
Listing Courtesy of: INDIANA REGIONAL MLS, INC / Listed By: Sarah Rosenmeier, ERA First Advantage Realty, Inc.; Mark Miller, ERA First Advantage Realty, Inc. - Contact: Office: 812-473-4663
10077 Neenah Drive Newburgh, IN 47630
Active
$389,000 (USD)
OPEN HOUSE TIMES
-
OPENSun, Sep 1312:30 pm - 2:00 pm

Description
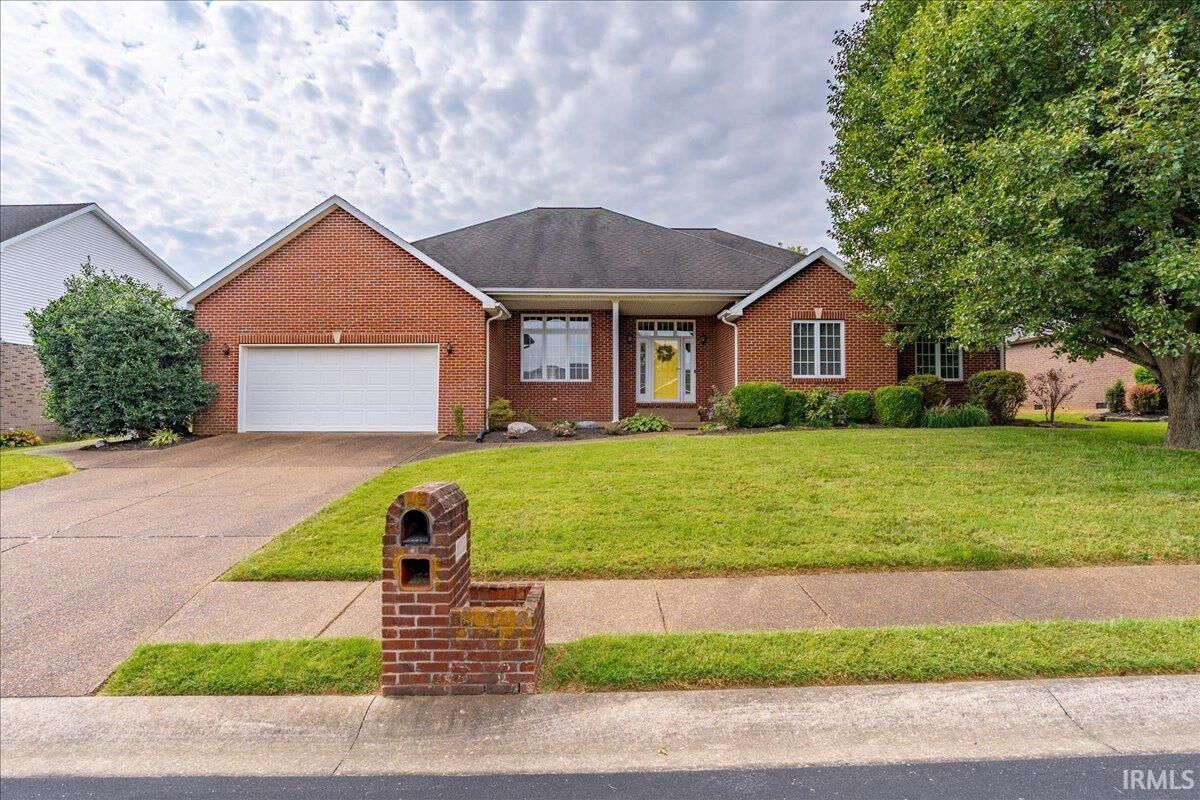
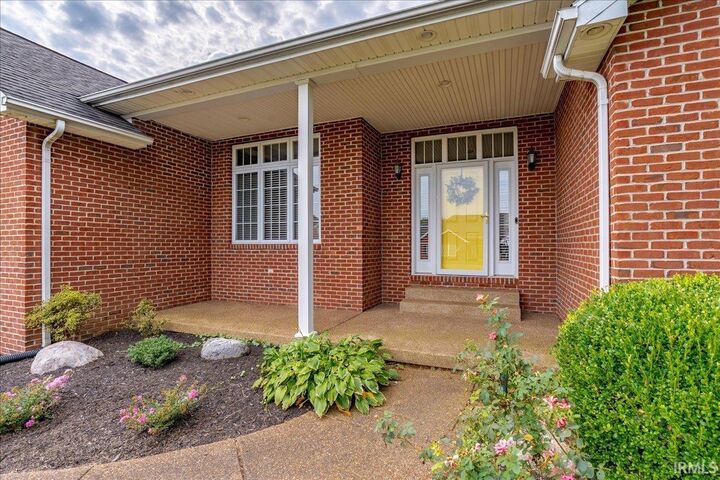
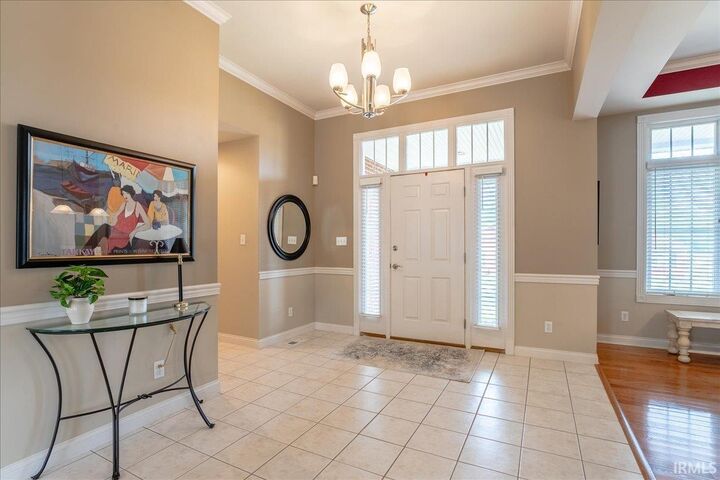
Welcome to this spacious three-bedroom, two-and-a-half-bath brick ranch, where a generous foyer opens into an inviting great room featuring hardwood floors and a cozy gas fireplace. The large eat-in kitchen offers cherry cabinetry, quartz countertops, ample workspace, and access to the 16' x 20' screened-in porch with recessed lighting and a ceiling fan. The included hot tub overlooks the nicely sized backyard, complete with a concrete patio and vinyl privacy fence. A formal dining room provides additional space for entertaining. Just off the kitchen is a large laundry room with a utility sink and access to the 2.5-car attached garage. The spacious primary suite features a large walk-in closet and a private bathroom with split vanities, a jetted tub, and a separate walk-in shower. Two additional bedrooms with nicely sized closets share a conveniently located full bathroom. A half bath is located just off the great room. All appliances are included with the sale, and the seller is offering a $605 AHS home warranty for added peace of mind.
MLS #:
202637326
202637326
Lot Size
10,019 SQFT
10,019 SQFT
Type
Single-Family Home
Single-Family Home
Year Built
2000
2000
Style
One Story
One Story
School District
Warrick County School Corp.
Warrick County School Corp.
County
Warrick County
Warrick County
Community
Kenosha Hills
Kenosha Hills
Listed By
Sarah Rosenmeier, ERA First Advantage Realty, Inc., Contact: Office: 812-473-4663
Mark Miller, ERA First Advantage Realty, Inc.
Mark Miller, ERA First Advantage Realty, Inc.
Source
INDIANA REGIONAL MLS, INC
Last checked Sep 10 2026 at 7:46 PM GMT+0000
INDIANA REGIONAL MLS, INC
Last checked Sep 10 2026 at 7:46 PM GMT+0000
Bathroom Details
- Full Bathrooms: 2
- Half Bathroom: 1
Subdivision
- Kenosha Hills
Lot Information
- Level
Property Features
- Fireplace: Living/Great Rm
- Fireplace: Gas Log
Heating and Cooling
- Forced Air
- Conventional
- Central Air
Basement Information
- Crawl
Exterior Features
- Brick
- Roof: Shingle
Utility Information
- Utilities: Public
- Sewer: Public
School Information
- Elementary School: Newburgh
- Middle School: Castle South
- High School: Castle
Garage
- Attached
Stories
- 1
Living Area
- 2,375 sqft
Additional Information: ERA First Advantage Realty, Inc. | Office: 812-473-4663
Location
Estimated Monthly Mortgage Payment
*Based on Fixed Interest Rate withe a 30 year term, principal and interest only
Listing price
Down payment
%
Interest rate
%Mortgage calculator estimates are provided by ERA First Advantage Realty, Inc. and are intended for information use only. Your payments may be higher or lower and all loans are subject to credit approval.
Disclaimer: IDX information is provided exclusively for consumers’ personal, non-commercial use and may not be used for any purpose other than to identify prospective properties consumers may be interested in purchasing. Data is deemed reliable but is not guaranteed accurate by the MLS. © 2026 Indiana Regional MLS.. 9/10/26 12:46
