
Listing Courtesy of: INDIANA REGIONAL MLS, INC / Listed By: Johnna Cameron, ERA First Advantage Realty, Inc. - Contact: Office: 812-858-2400
1721 Bonnie View Drive Evansville, IN 47715
Active
$269,900 (USD)
OPEN HOUSE TIMES
-
OPENSun, Sep 62:30 pm - 4:00 pm

Description
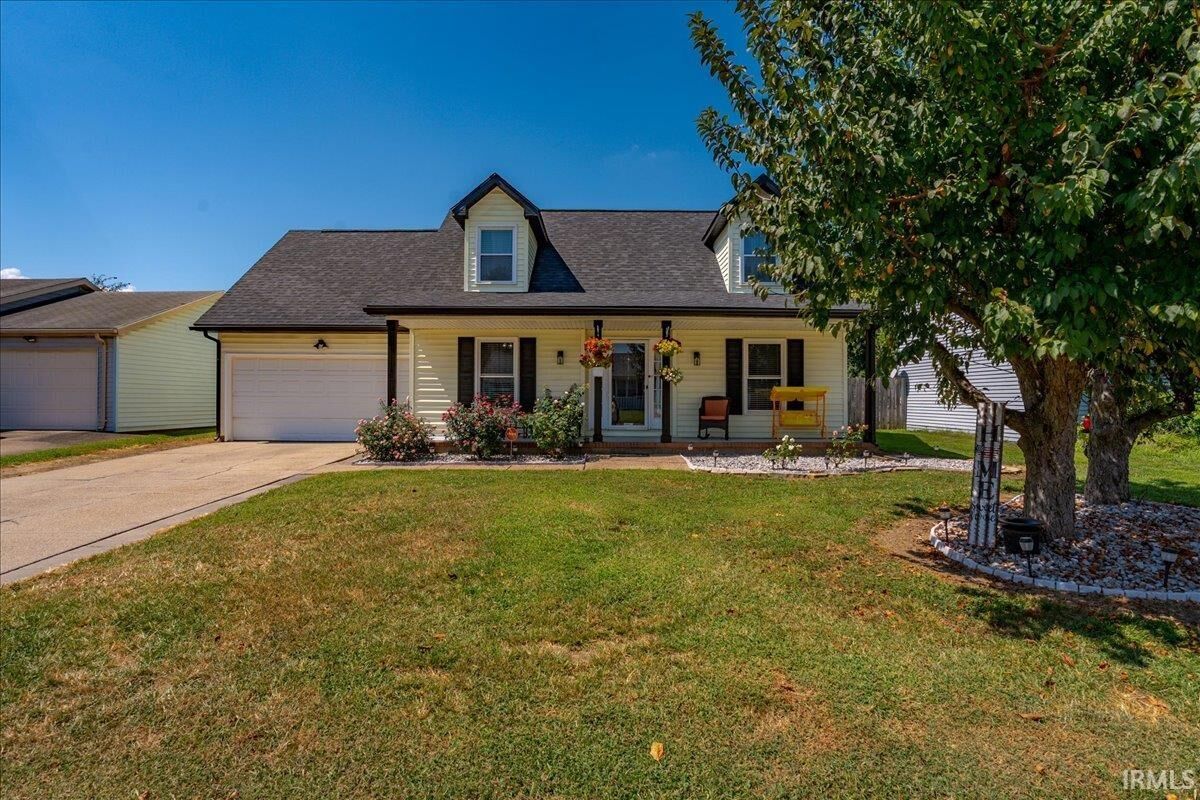
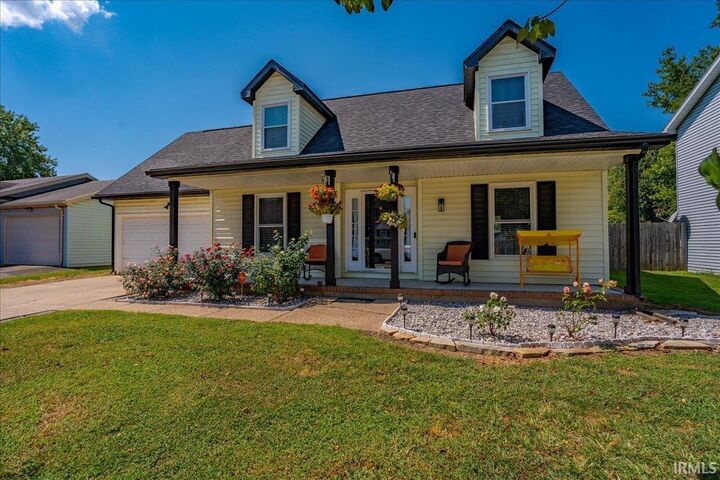
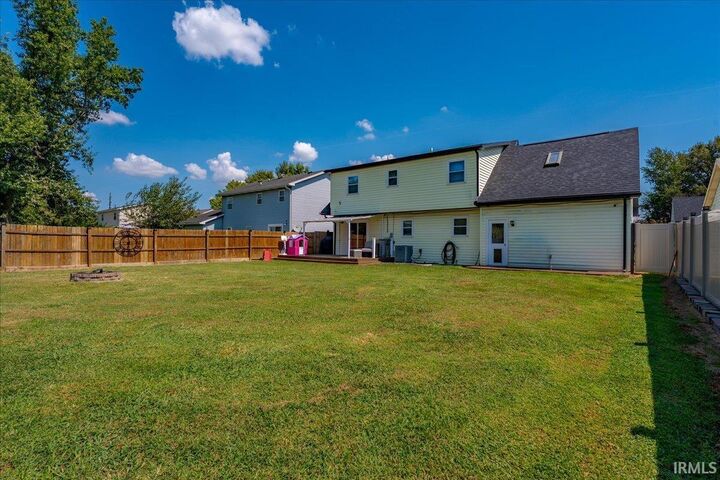
Welcome to this well-maintained 3-4 bedroom Cape Cod nestled in a quiet east-side Evansville subdivision. The main level offers a spacious family room, eat-in kitchen with stainless steel appliances, white kitchen cabinets and a new tile backsplash and breakfast bar. A convenient laundry room and half bath complete the main floor. Upstairs features four nicely sized bedrooms and a full bath. The floor plan can easily flex to a 3 bedroom and bonus or office. The attached 2-car garage offers convenient access directly into the kitchen. Step outside to the fenced backyard and enjoy the new Trex deck and awningan inviting space for relaxing or entertaining. Additional updates include a new roof in 2025 and mini split added to 4th bedroom and solar light caps to fence posts. Seller is including an AHS home warranty for the buyer's peace of mind. This Cape Cod offers comfortable living spaces, useful updates, and desirable outdoor features in a convenient east-side location.
MLS #:
202636131
202636131
Lot Size
7,841 SQFT
7,841 SQFT
Type
Single-Family Home
Single-Family Home
Year Built
1983
1983
Style
Two Story
Two Story
School District
Evansville-Vanderburgh School Corp.
Evansville-Vanderburgh School Corp.
County
Vanderburgh County
Vanderburgh County
Community
Eastland Estates
Eastland Estates
Listed By
Johnna Cameron, ERA First Advantage Realty, Inc., Contact: Office: 812-858-2400
Source
INDIANA REGIONAL MLS, INC
Last checked Sep 2 2026 at 7:22 PM GMT+0000
INDIANA REGIONAL MLS, INC
Last checked Sep 2 2026 at 7:22 PM GMT+0000
Bathroom Details
- Full Bathroom: 1
- Half Bathroom: 1
Subdivision
- Eastland Estates
Lot Information
- Level
Property Features
- Fireplace: Living/Great Rm
- Fireplace: Electric
Heating and Cooling
- Heat Pump
- Central Air
- Other
Basement Information
- Crawl
Exterior Features
- Vinyl
- Roof: Asphalt
Utility Information
- Utilities: City
- Sewer: City
School Information
- Elementary School: Hebron
- Middle School: Plaza Park
- High School: William Henry Harrison
Garage
- Attached
Stories
- 2
Living Area
- 2,034 sqft
Additional Information: ERA First Advantage Realty, Inc. | Office: 812-858-2400
Location
Estimated Monthly Mortgage Payment
*Based on Fixed Interest Rate withe a 30 year term, principal and interest only
Listing price
Down payment
%
Interest rate
%Mortgage calculator estimates are provided by ERA First Advantage Realty, Inc. and are intended for information use only. Your payments may be higher or lower and all loans are subject to credit approval.
Disclaimer: IDX information is provided exclusively for consumers’ personal, non-commercial use and may not be used for any purpose other than to identify prospective properties consumers may be interested in purchasing. Data is deemed reliable but is not guaranteed accurate by the MLS. © 2026 Indiana Regional MLS.. 9/2/26 12:22
