

Listing Courtesy of: INDIANA REGIONAL MLS, INC / Listed By: Penny Crick, ERA First Advantage Realty, Inc. - Contact: Office: 812-473-4663
13413 Prairie Drive Evansville, IN 47725
Active (0 Days)
$364,900 (USD)
OPEN HOUSE TIMES
-
OPENSun, Oct 412:30 pm - 2:00 pm

Description
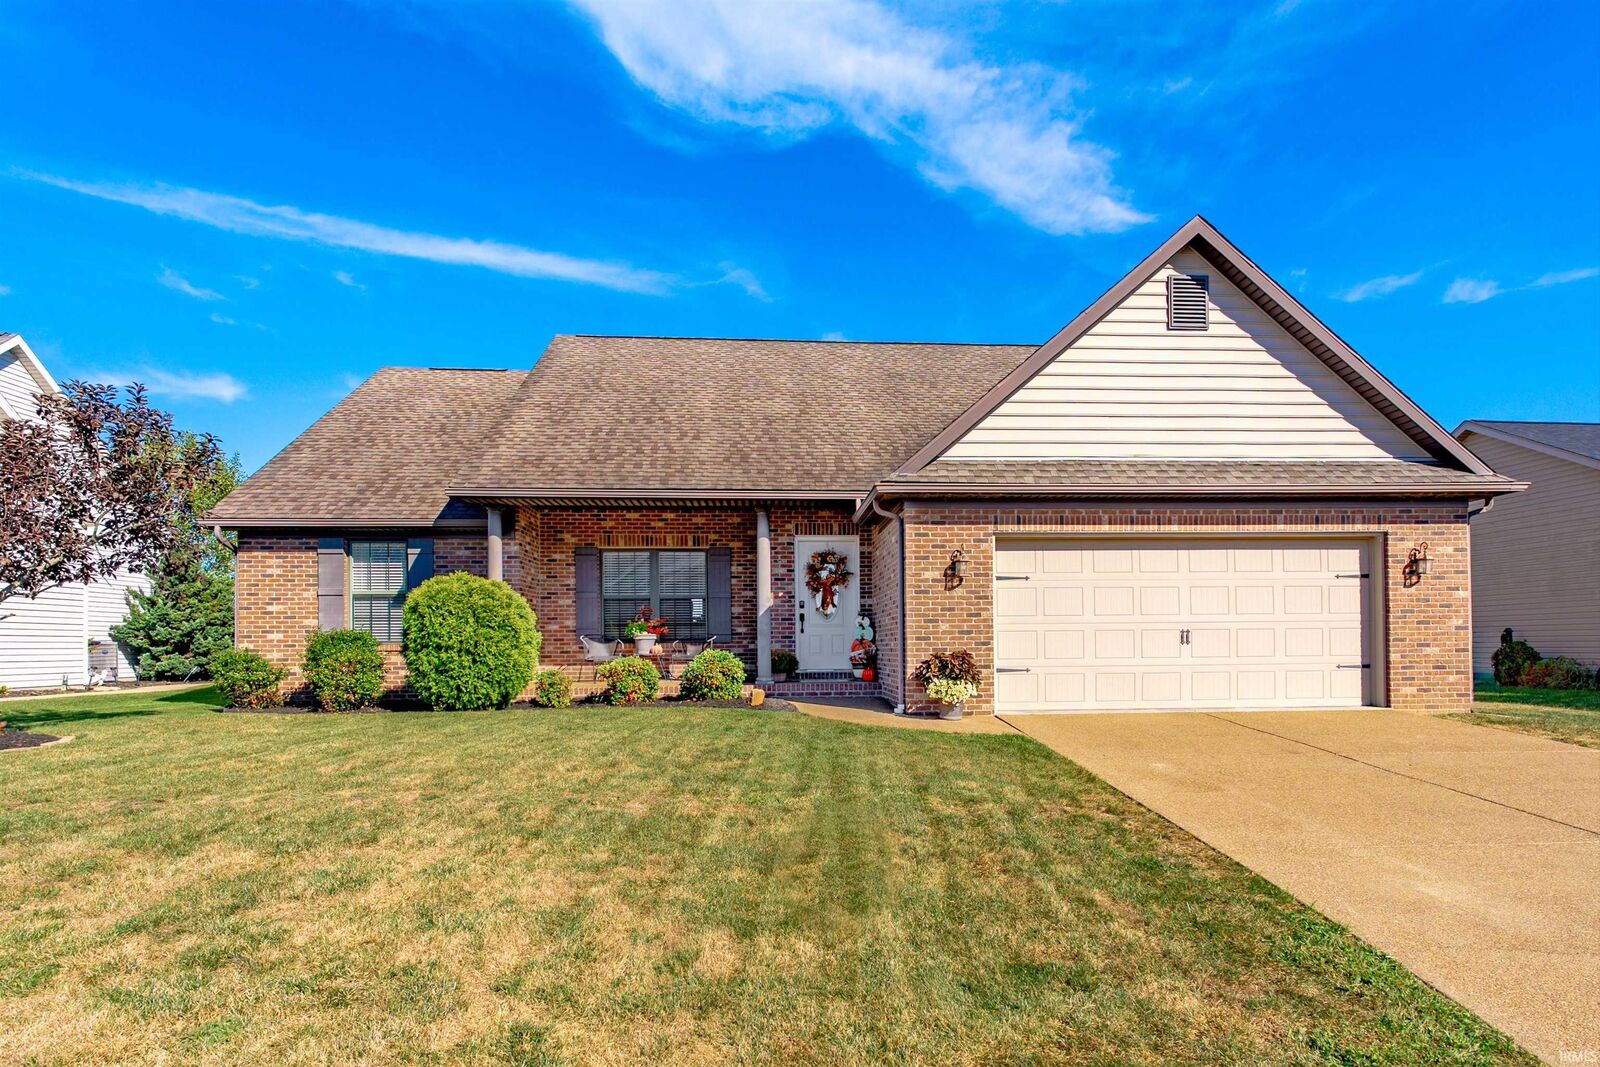
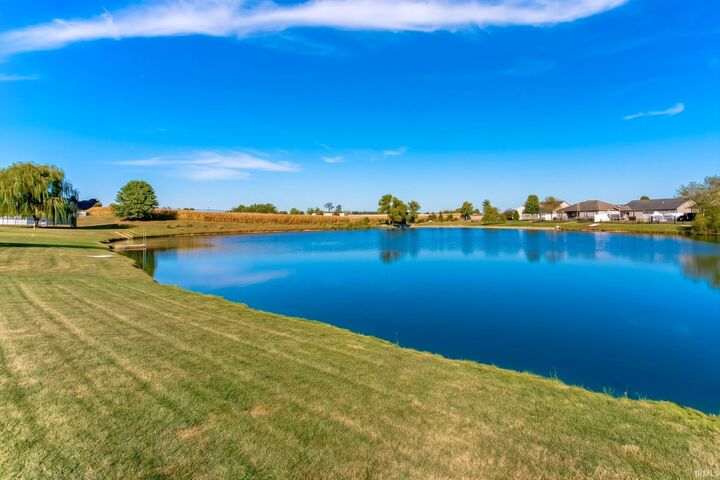
Situated on a gorgeous lakefront lot in Creekside Meadows on Evansvilles north side this 3 bedroom + bonus room/4th bedroom, 2 full bath home must be seen to truly appreciate the breathtaking views of the lake. This great home features an open floor plan with a spacious great room with trey ceiling and crown molding that opens to the large eat-in kitchen with granite counter tops, center island, an abundance of cabinetry, stainless steel appliances, and a spacious dining area. The owners suite offers a large bedroom with walk-in closet and an ensuite bath with tiled walk-in shower, jetted tub, and double sink vanity. The split bedroom design offers two additional main level bedrooms each with walk-in closets and access to the full hall bath. The laundry with cabinetry and pantry complete the main level. The second level offers a versatile bonus room providing the perfect flexible space for media room, home office, or a fourth bedroom. Storage is not a problem with an abundance of floored walk-in attic space in addition to the storage shed and 2.5 car garage. The fenced backyard is a true retreat with the covered porch and open patio overlooking the large lake, abundant wildlife, and neighboring farm and horse property providing a peaceful setting and beautiful views. Located with easy access to great schools this one owner home is being offered with a $5,000 painting allowance for the new owners to make it their own!
MLS #:
202640627
202640627
Lot Size
0.34 acres
0.34 acres
Type
Single-Family Home
Single-Family Home
Year Built
2013
2013
Style
One and Half Story
One and Half Story
School District
Evansville-Vanderburgh School Corp.
Evansville-Vanderburgh School Corp.
County
Vanderburgh County
Vanderburgh County
Community
Creekside Meadows
Creekside Meadows
Listed By
Penny Crick, ERA First Advantage Realty, Inc., Contact: Office: 812-473-4663
Source
INDIANA REGIONAL MLS, INC
Last checked Oct 1 2026 at 7:04 PM GMT+0000
INDIANA REGIONAL MLS, INC
Last checked Oct 1 2026 at 7:04 PM GMT+0000
Bathroom Details
- Full Bathrooms: 2
Subdivision
- Creekside Meadows
Lot Information
- Level
- Waterfront
- Lake
Property Features
- Fireplace: Living/Great Rm
Heating and Cooling
- Forced Air
- Conventional
- Central Air
Basement Information
- Crawl
Homeowners Association Information
- Dues: $130
Exterior Features
- Brick
- Roof: Dimensional Shingles
Utility Information
- Utilities: Public
- Sewer: Public
School Information
- Elementary School: McCutchanville
- Middle School: North
- High School: North
Garage
- Attached
Stories
- 1.5
Living Area
- 2,088 sqft
Additional Information: ERA First Advantage Realty, Inc. | Office: 812-473-4663
Location
Estimated Monthly Mortgage Payment
*Based on Fixed Interest Rate withe a 30 year term, principal and interest only
Listing price
Down payment
%
Interest rate
%Mortgage calculator estimates are provided by ERA First Advantage Realty, Inc. and are intended for information use only. Your payments may be higher or lower and all loans are subject to credit approval.
Disclaimer: IDX information is provided exclusively for consumers’ personal, non-commercial use and may not be used for any purpose other than to identify prospective properties consumers may be interested in purchasing. Data is deemed reliable but is not guaranteed accurate by the MLS. © 2026 Indiana Regional MLS.. 10/1/26 12:04
